433 Pine Avenue's Clockwork Orange
“I want it to feel like A Clockwork Orange.”
That was nearly the entire brief for Catalyst’s flagship at 433 Pine Avenue, on the historic stretch of Pine in downtown Long Beach. When a client asks for something that is psychedelic and that specific, you have to get creative.
We met Catalyst in 2016, in the early days of legalization, when the goal was to open a single retail store located on 2nd Street in Long Beach.
I started as their general contractor and, over the years, have become their Design-Build partner and, in a lot of ways, their development partner. I’ve learned a lot from the Catalyst team: how to strive for insane goals and take on more than seems possible. Along the way, they have become the largest retail cannabis company in California.
Together we’ve developed more than 100 sets of plans, built 40 stores and worked through more entitlements than I can count. By the time we got to Pine Avenue, Catalyst wanted a true flagship, an architectural statement for the brand. So we brought in Tony Unruh, who always pushes the limits while also creating something beautiful.
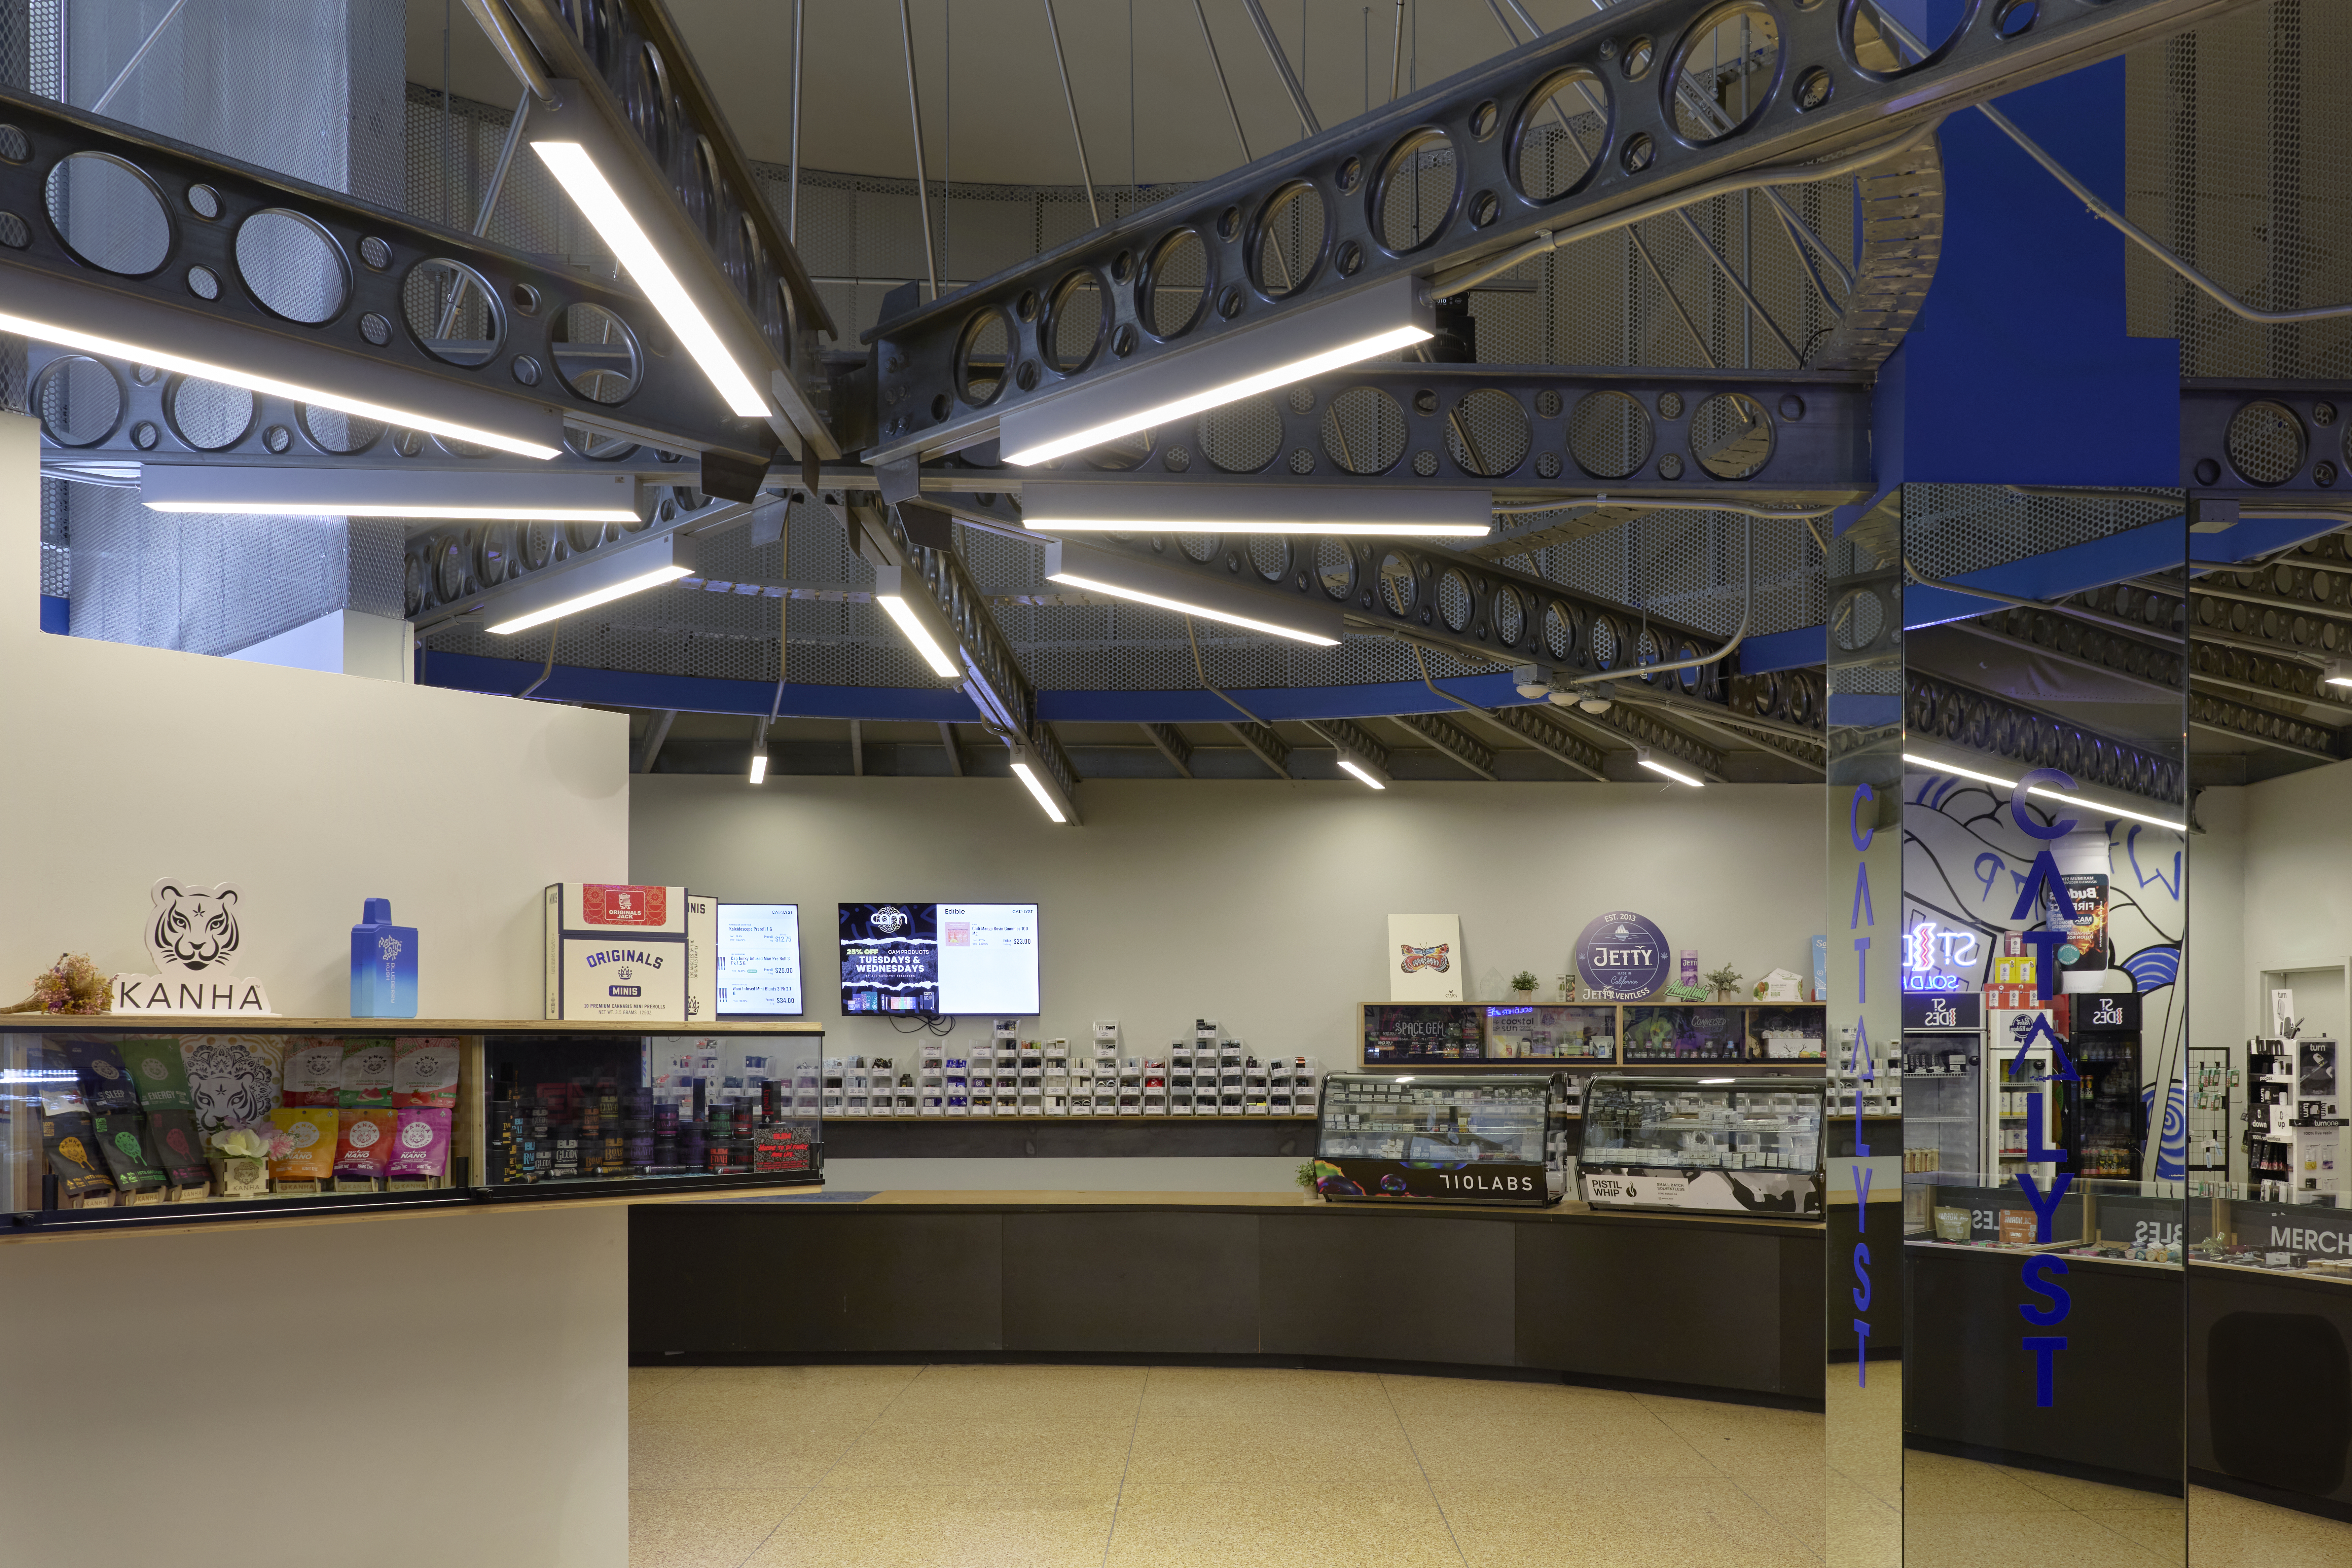
The space was a 5,000-square-foot rectangle with twenty-foot ceilings. In practice, it was an echo chamber: hard surfaces, a lot of air, and voices that bounced around the room before they reached anyone. It also had the problem every cannabis store has: you’re selling a very small product in a relatively large room, and security requirements put even more distance between the customer and what they came to buy. From the start, Tony kept returning to one question: how do you bring people closer?
His answer began with a triangular lobby with sharp, angled walls. I was hesitant… but as the idea developed, I started to understand that the shape was solving the problem, not just being radical to serve a Clockwork Orange brief.
The triangle wasn’t the whole idea. It was the way into it. Inside the sales floor, Tony laid out a circle. The lobby feels open and welcoming as you enter, and then its angled walls draw in and hand you off to the circle. From there, the path carries you around the room and keeps you close to the product the whole way. You don’t stand in this room. You move through it.
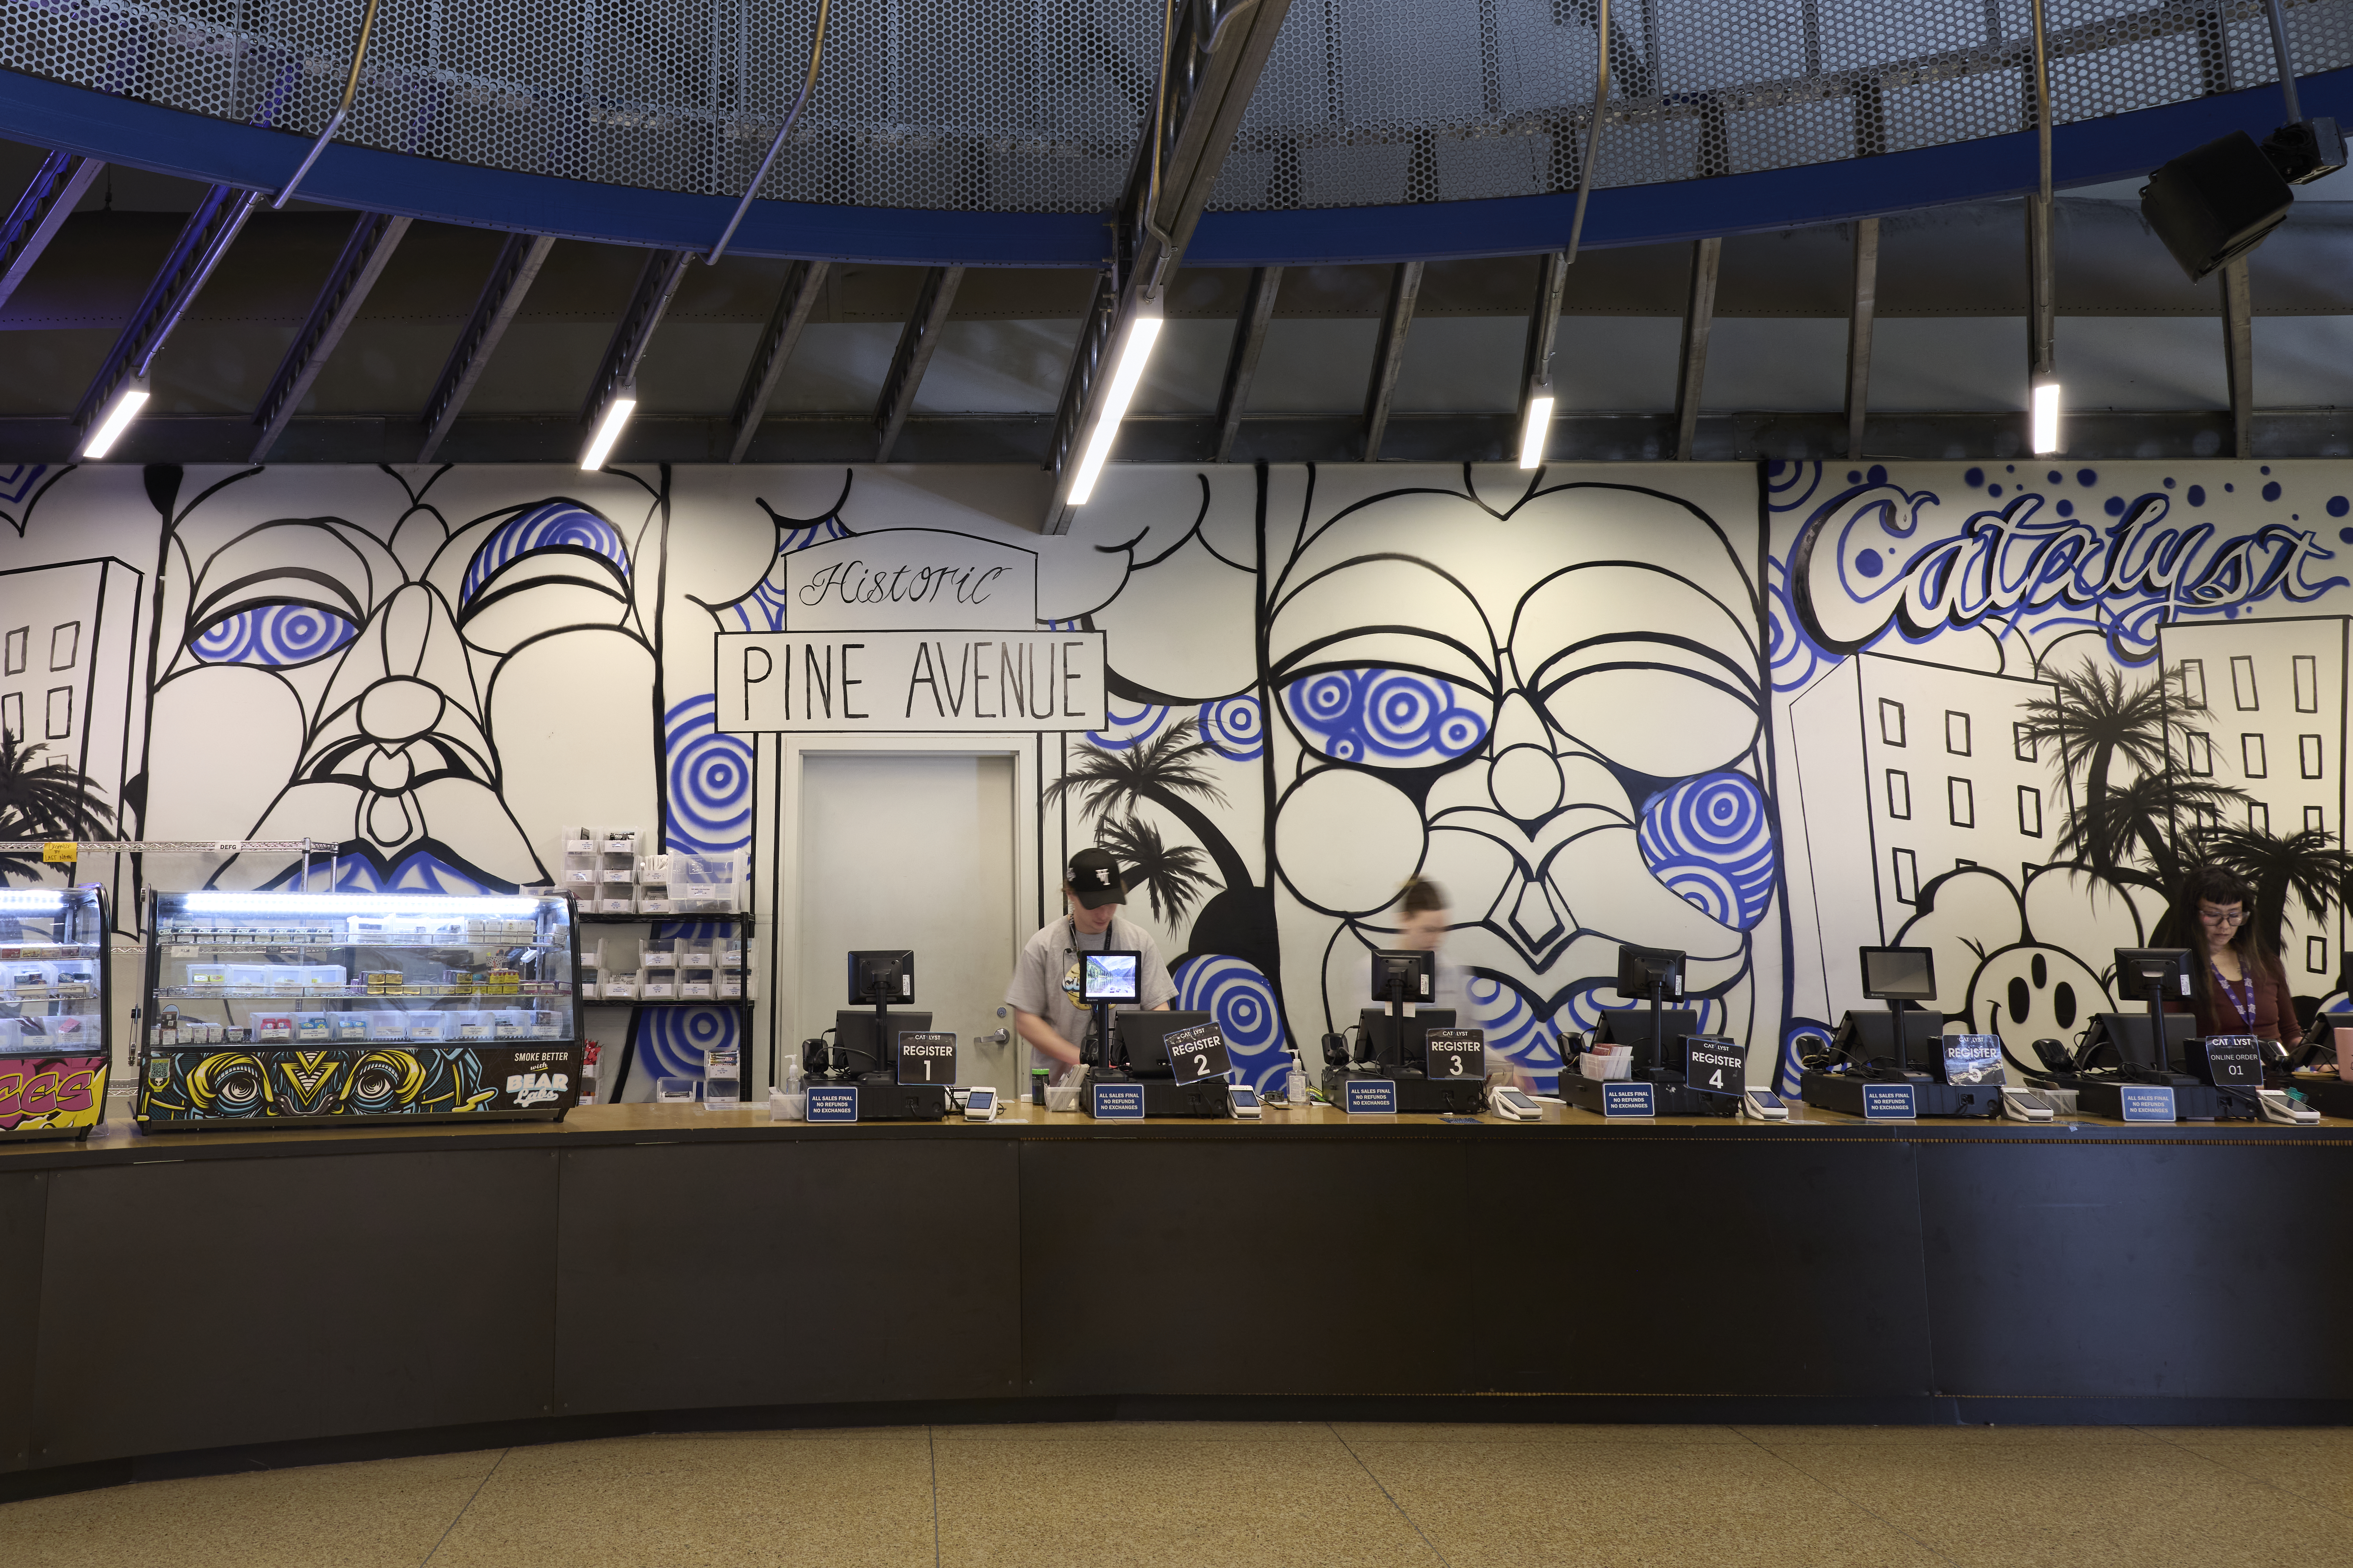
The angles did something else I hadn’t anticipated: they broke up the sound. In a room that used to swallow conversation, customers and staff could suddenly hear each other across the counter.
Then there was the ceiling. Tony wanted to keep the full 20 feet of height while bringing the scale down enough to feel intimate. The solution was a perforated structure that rose from the walls and met at a floating connection point in the center of the room. All of the load went to the outside walls, and nothing held up the middle. It was a focal point that took a lot of work between Tony, the structural engineers and our framing crew. Most people never look up and wonder how it stays up, but they can feel that something unusual is happening above them.
We designed the lighting with our in-house engineering team. Programmable DMX fixtures worked through the perforations to throw moving shadows across the room. The structure never moved, but the light made it appear to turn slowly overhead. If one moment answers the Clockwork Orange brief, it’s this one: stark geometry, theatrical light, and the slight, pleasant unease of a ceiling that won’t sit still and a structure that looms.
A structural column stood in the middle of the floor. We wrapped it in mirrors and aligned the surrounding cabinetry, which we also built ourselves, so the reflection completed the view. From certain positions, it looks as though you can see straight through the column. In the hallway, motion sensors on short timers switch the lights on as you pass, so the light travels with you.
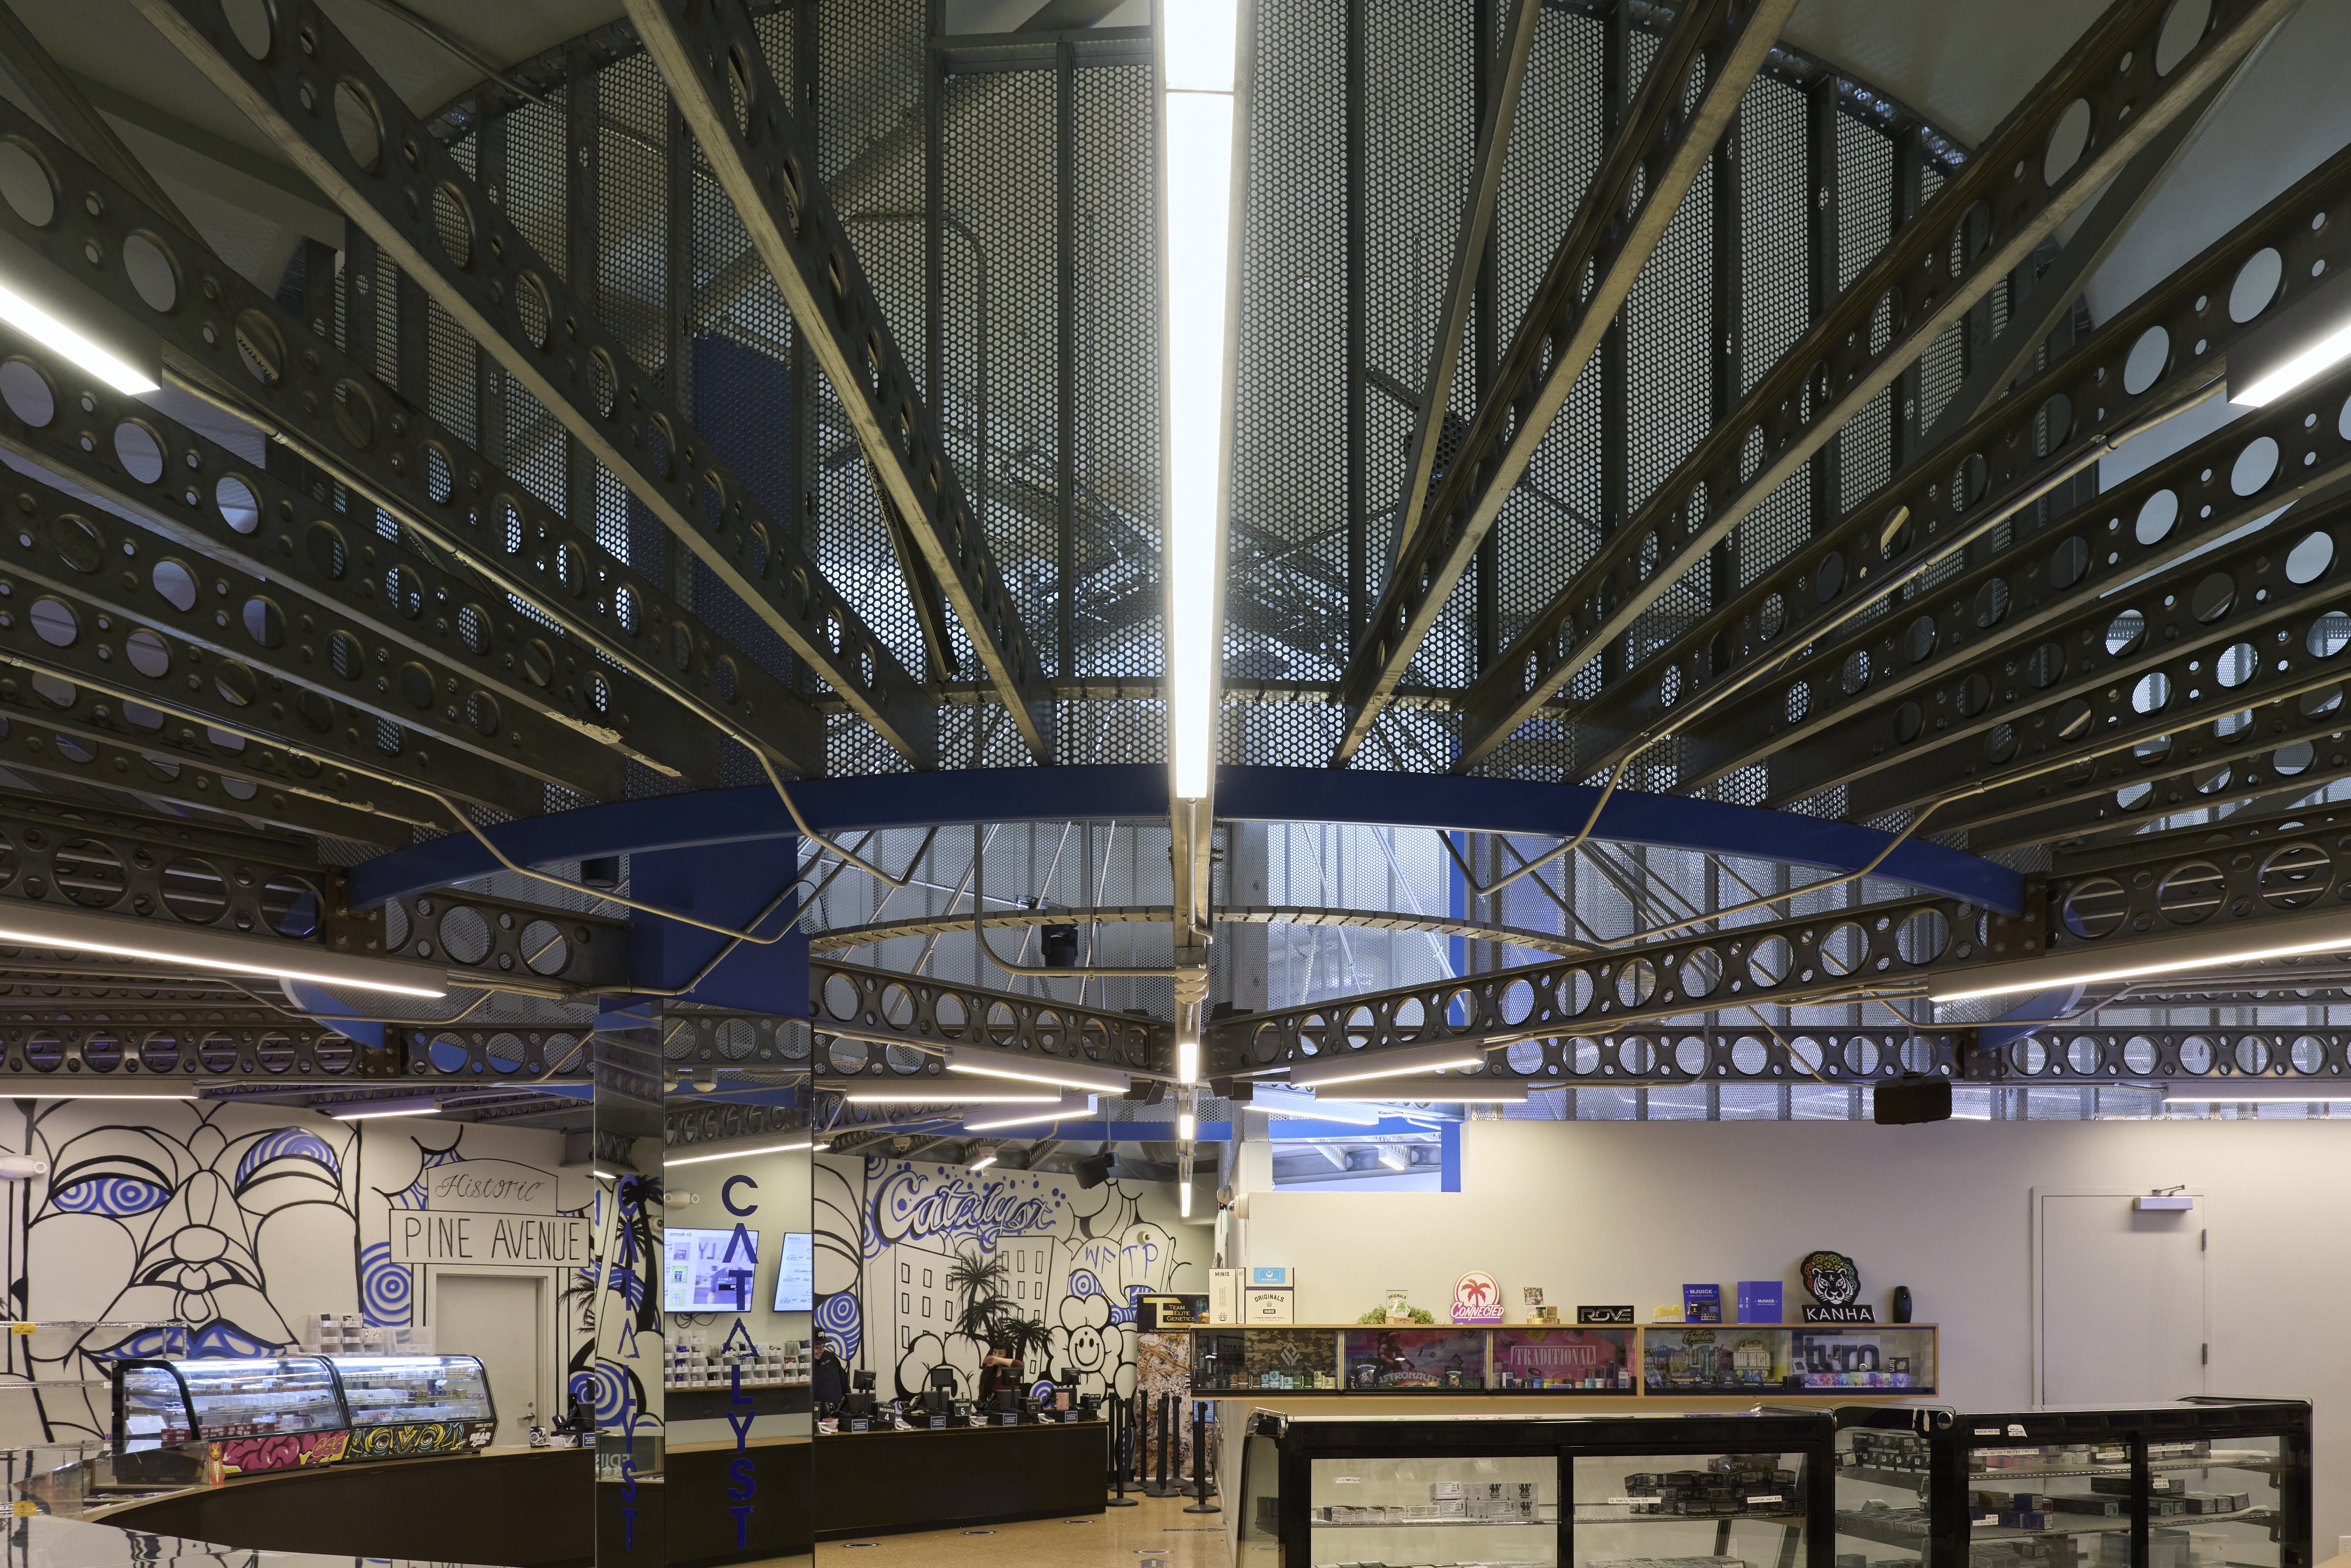
The less visible decisions followed the same logic. Steel mesh above the wall between the lobby and the sales floor met the security requirement while keeping the two spaces visually connected. For air, Tony specified inflatable fabric ducts of the kind used in cultivation rooms. They deliver even airflow and bring a piece of cannabis production onto the retail floor.
Every one of these effects depended on the others, and on close coordination between design, engineering, lighting, millwork, electrical and construction. Because we handled the lighting design, cabinets, electrical and framing in-house, those trades were having one conversation instead of four.
The result is a store without a real comparison, for the customers who shop there and the people who work there. The layout brings you closer. The angles tame the echo. The mirrors change what you think you’re seeing. The ceiling floats, and the light gives it motion.
The client did more than give us a crazy brief; he also allowed us the freedom to explore and bring a one-of-a-kind flagship store to life. That takes trust and guts.
When a design looks strange to me early on, my first instinct is still to challenge it. Pine Avenue taught me to ask a different question first: what is it for? Tony knew. You walk in wide, the walls bring you in, and you’re standing at the product before you notice you’ve been led there.